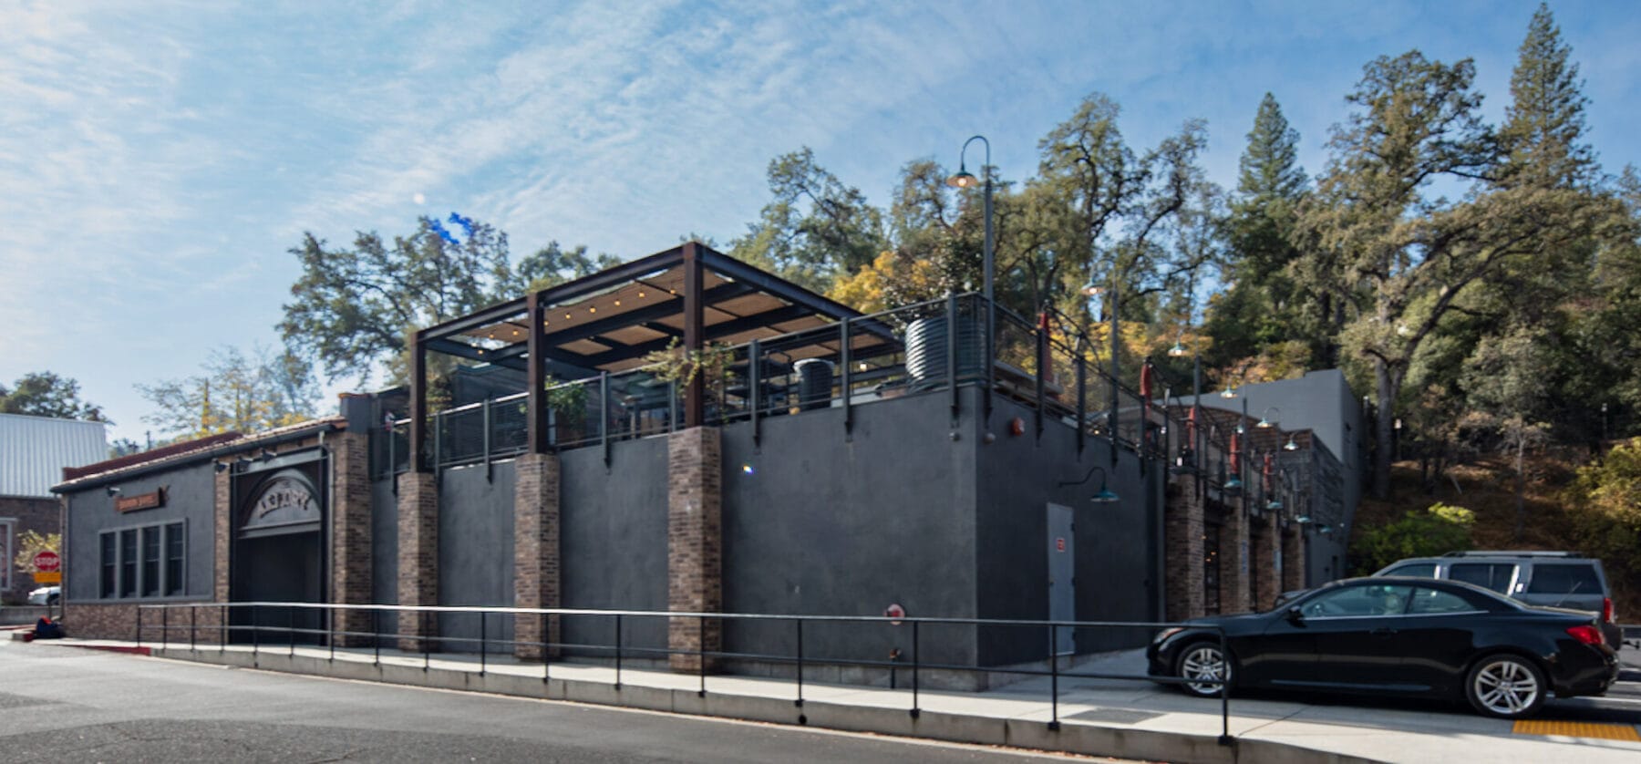
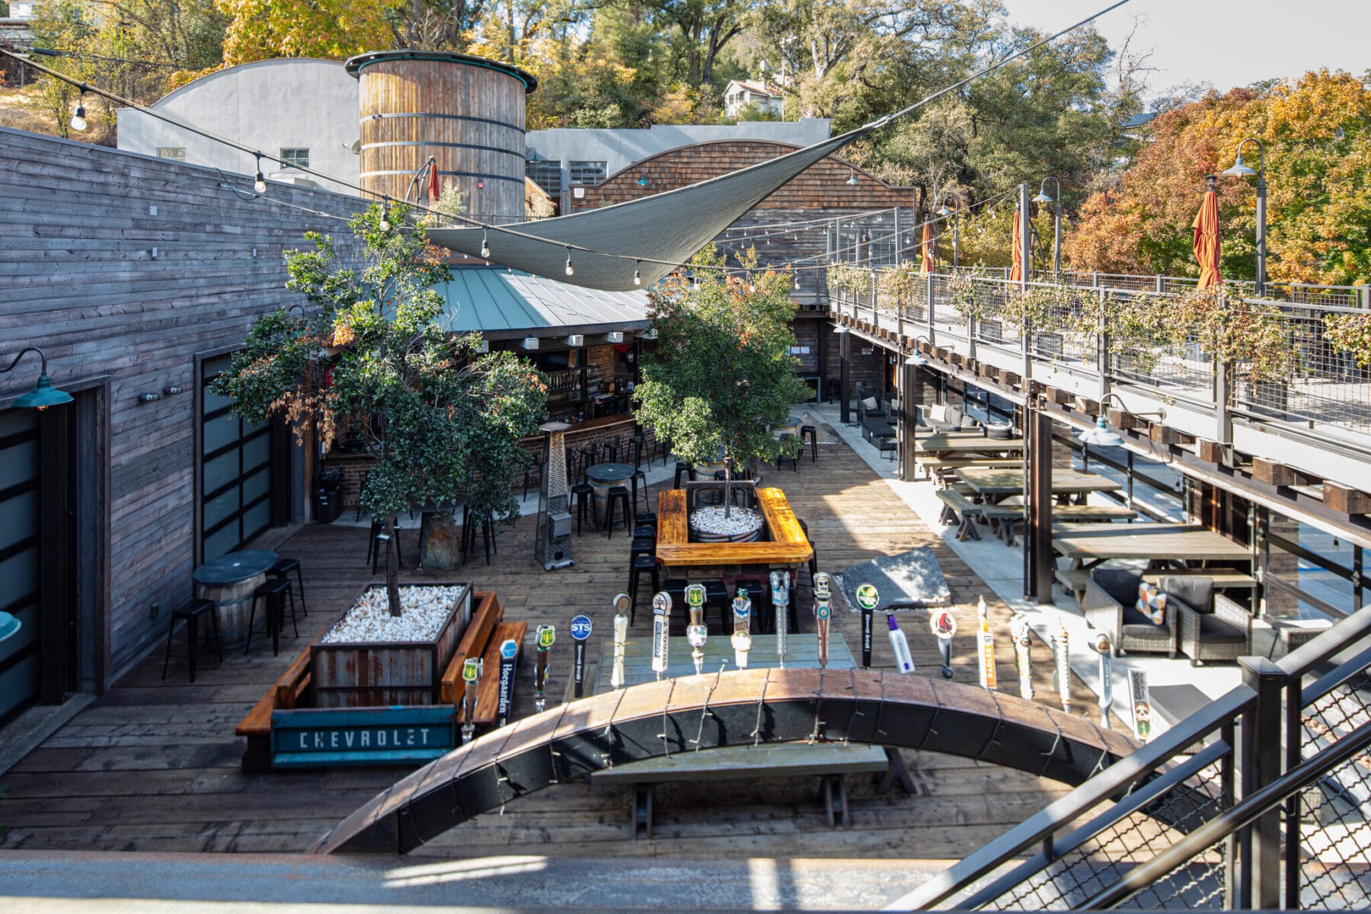
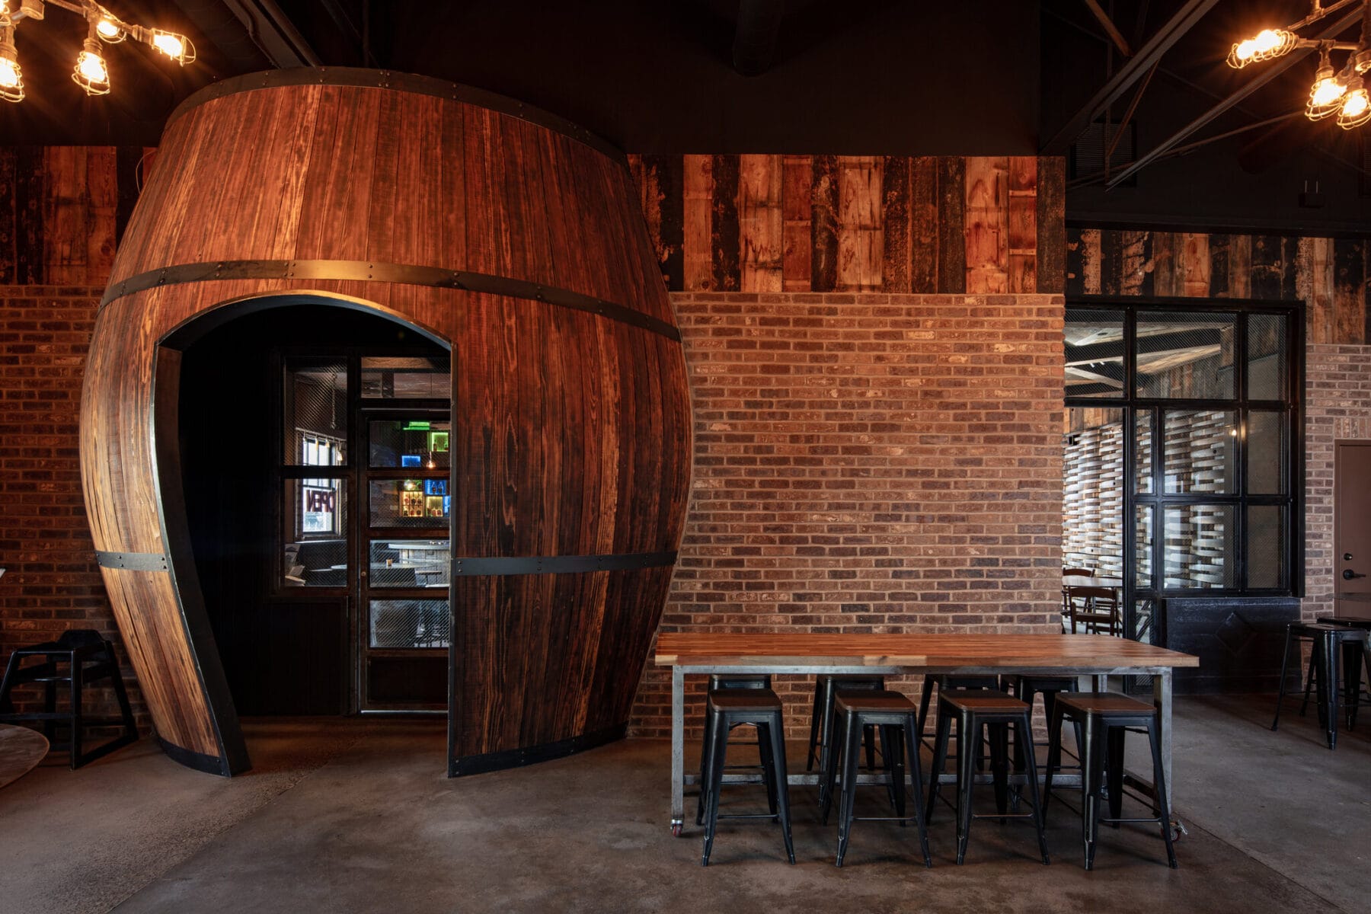
Located in downtown Sonora, this project involved the rehabilitation of an existing partially vacant commercial property, converting it into a vibrant restaurant, bar and entertainment venue.
Land & Structure worked with the developer and provided conceptual design, entitlement through the City approval process, and construction documentation for permitting. Working within the limitations of the existing structures on site was a challenge from start to finish but the initial design vision was kept consistent through some creative engineering and an engaged General Contractor, Boyer Construction.
The construction included the perimeter wall, dining balcony, full commercial kitchen, restrooms, bar areas, new wall openings, new mechanical systems and electrical and a lot of code research and custom detailing. The project is now a feature of downtown Sonora and a one that we are proud to have been a part of.