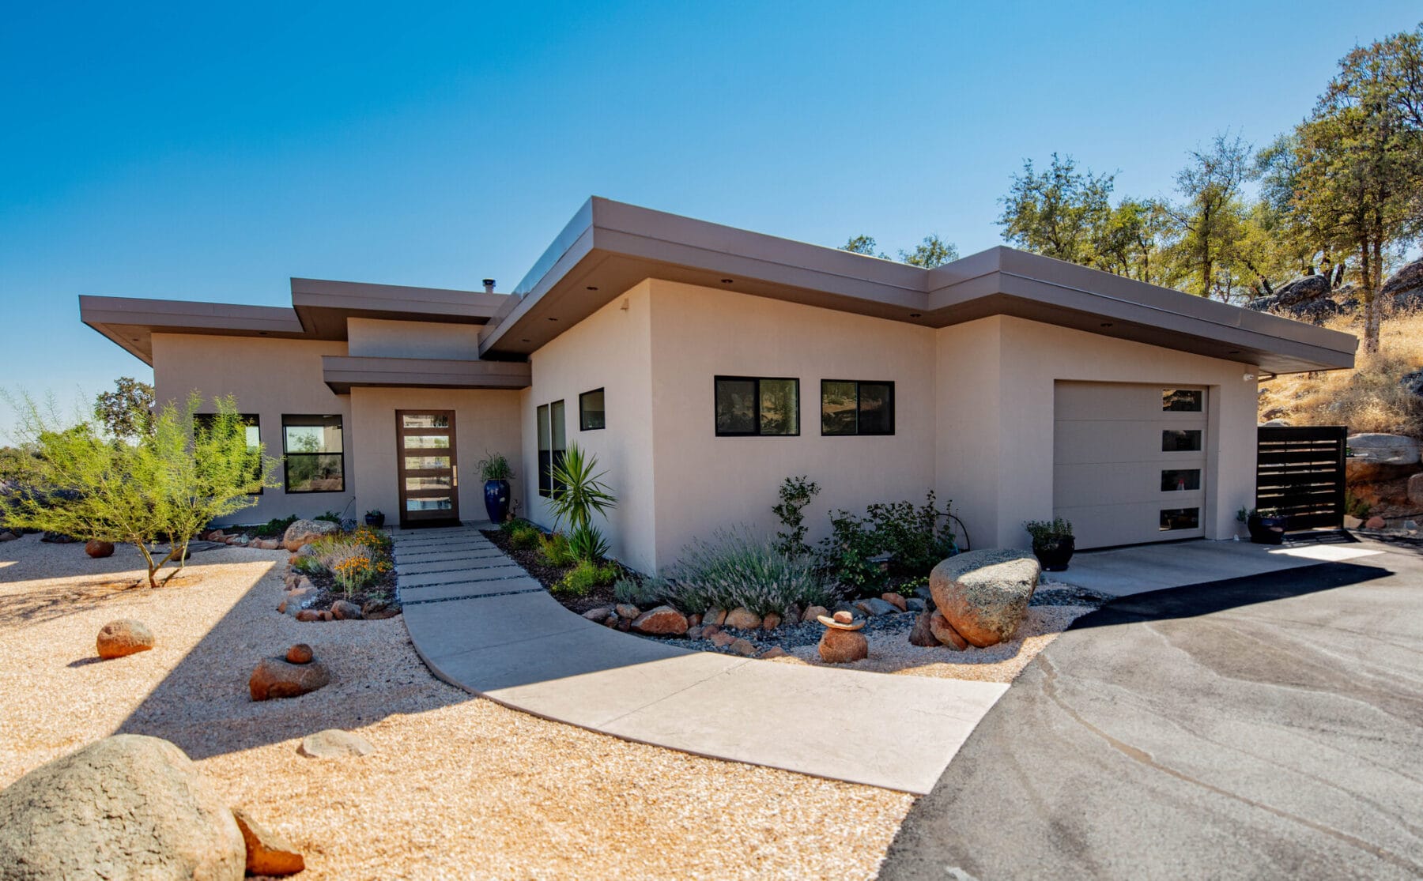
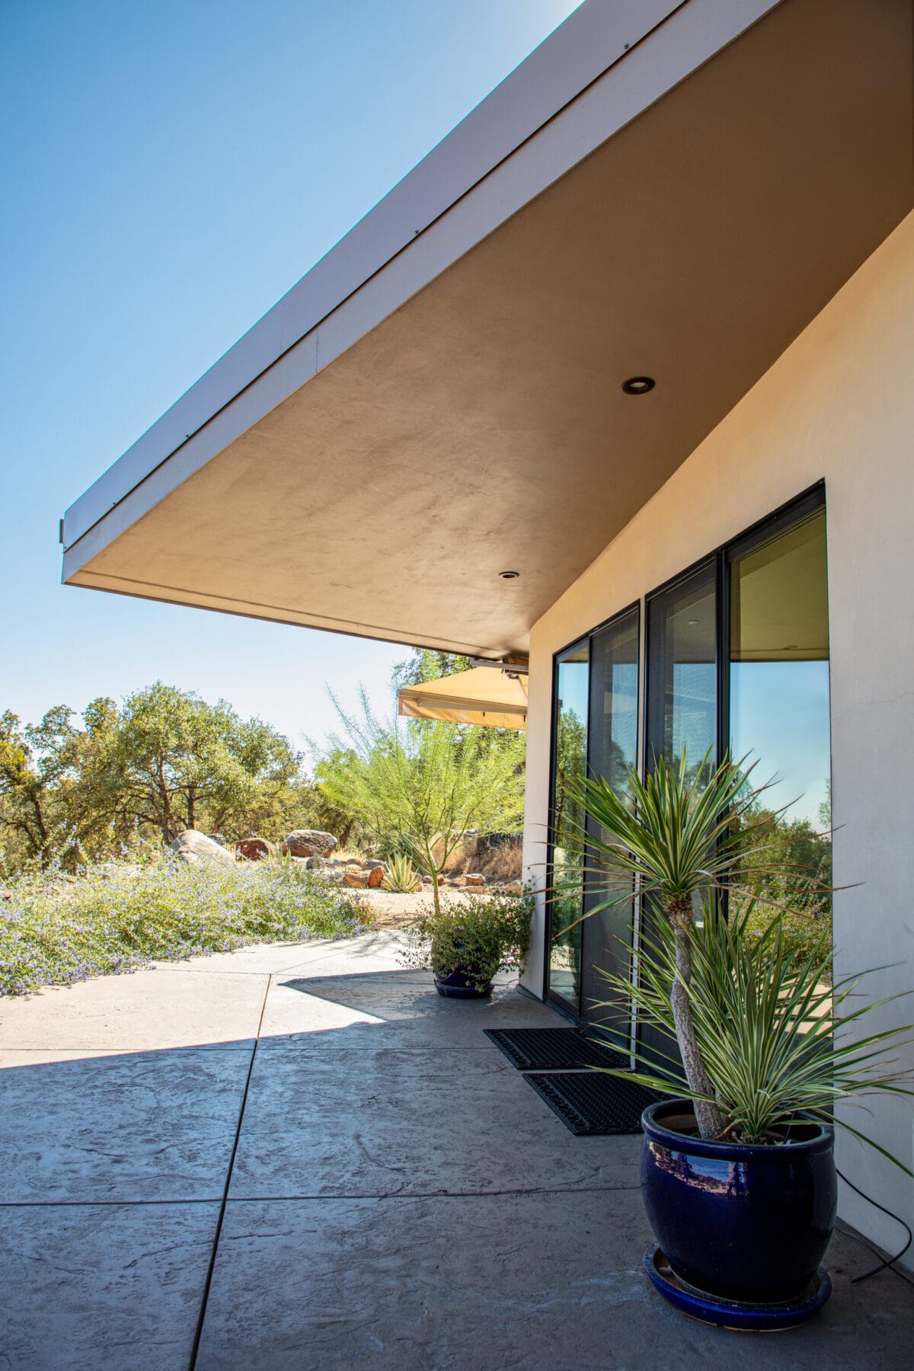
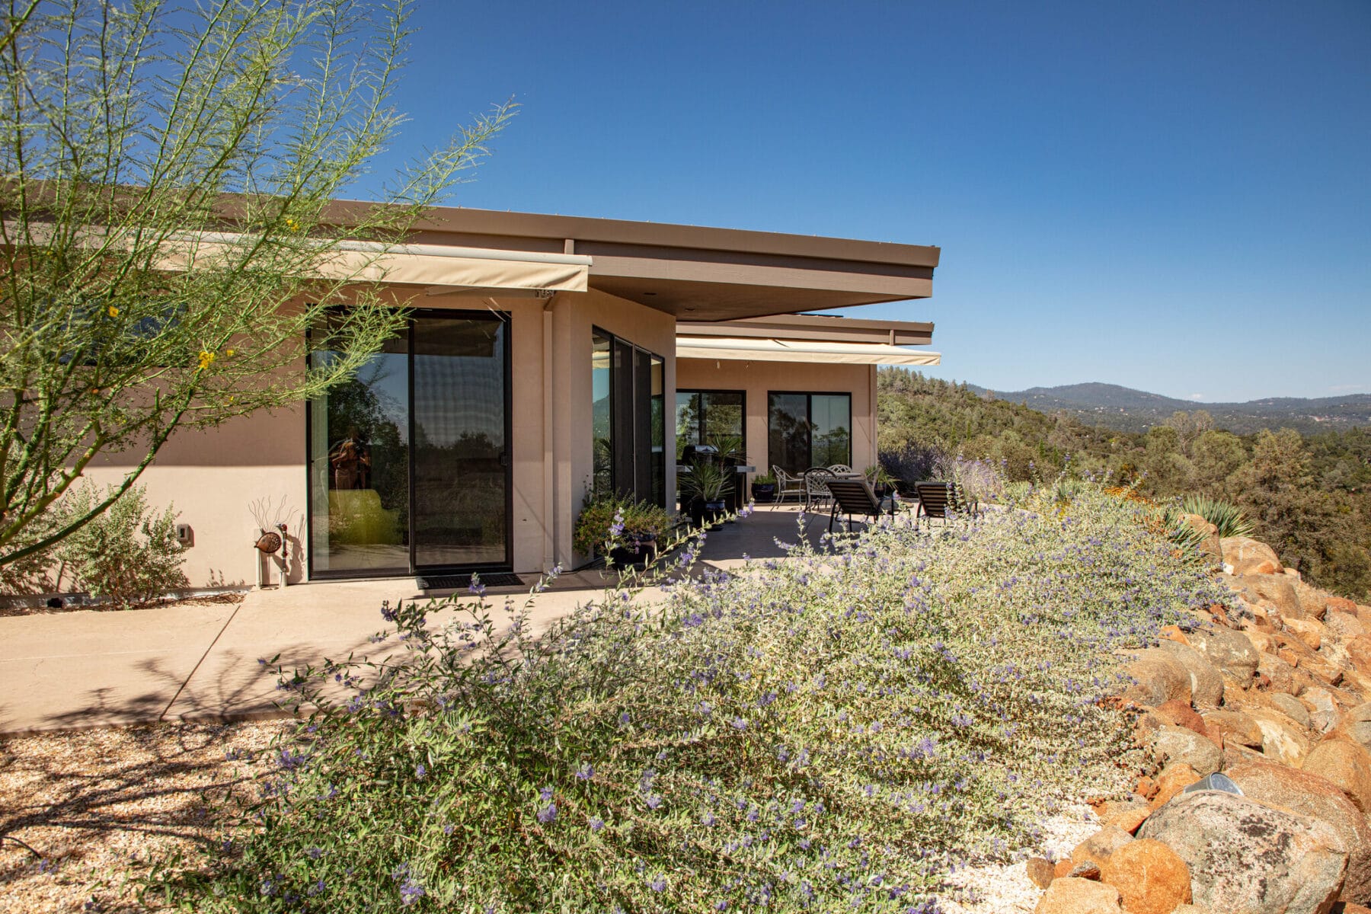
This contemporary home incorporates 3 bedrooms, 3 bathrooms, open plan living kitchen and dining area with expansive views to the East. Cantilevered roofs were utilized to maximize the afternoon shade in the courtyard areas and the utility aspects of the home were located on the Western side against an existing cut bank.
Despite some angled walls, large openings and cantilevered roof eaves, the house remained 100% wood framed, avoiding the cost impacts of incorporating structural steel.
Land & Structure provided land surveying building design and structural engineering for this home which was successfully constructed by Caldera Construction.